Overview
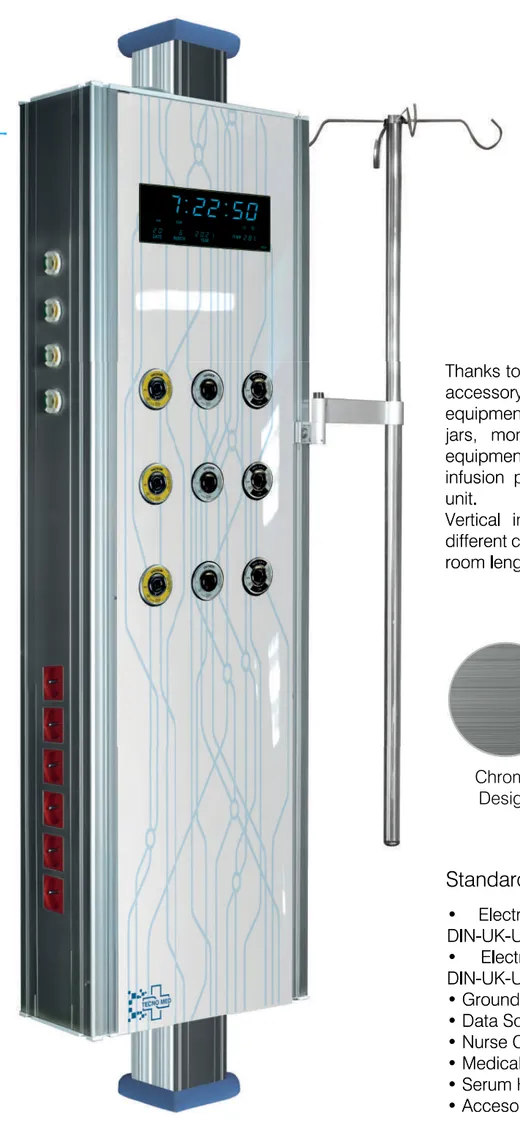
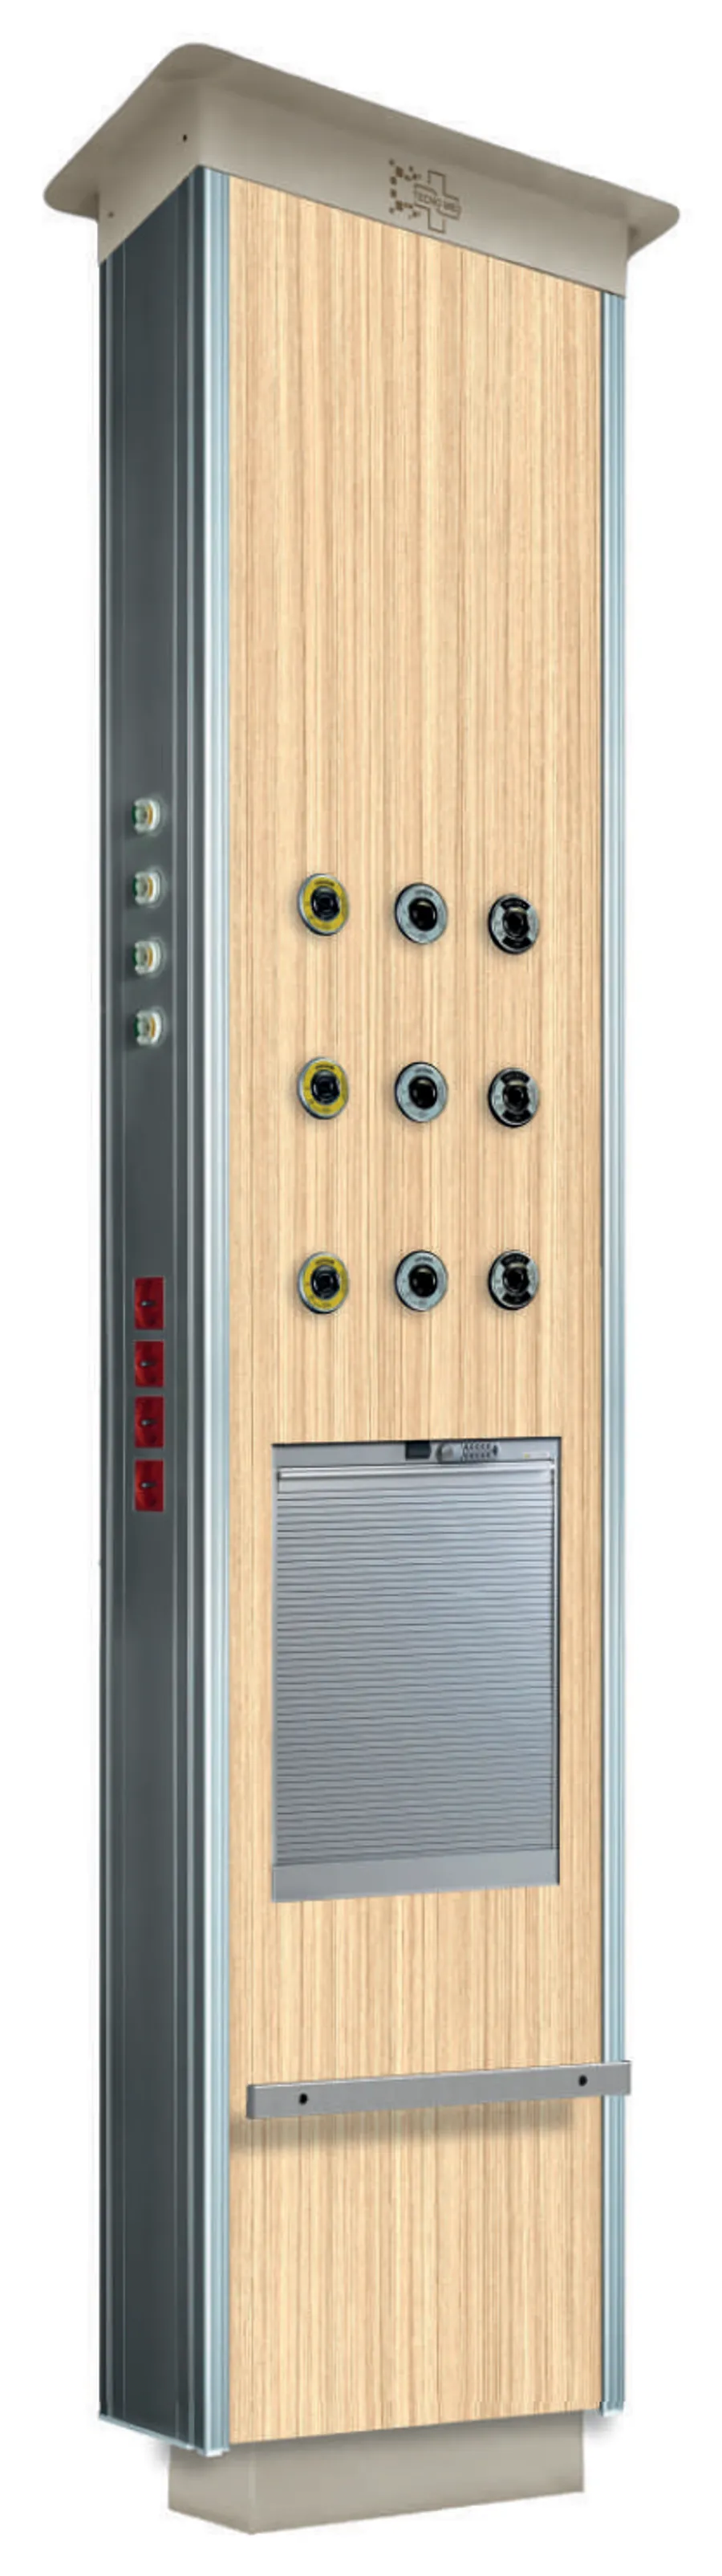
The Sude vertical intensive care unit is designed so that everything needed during an intervention - medical equipment, medicines, electrical services and gas outlets - is reachable from the bedside without walking to a wall panel. The column stands beside or between beds, with gas outlets grouped in rows on the front face, sockets running down the side and a shuttered storage compartment for consumables and medication built into the lower body.
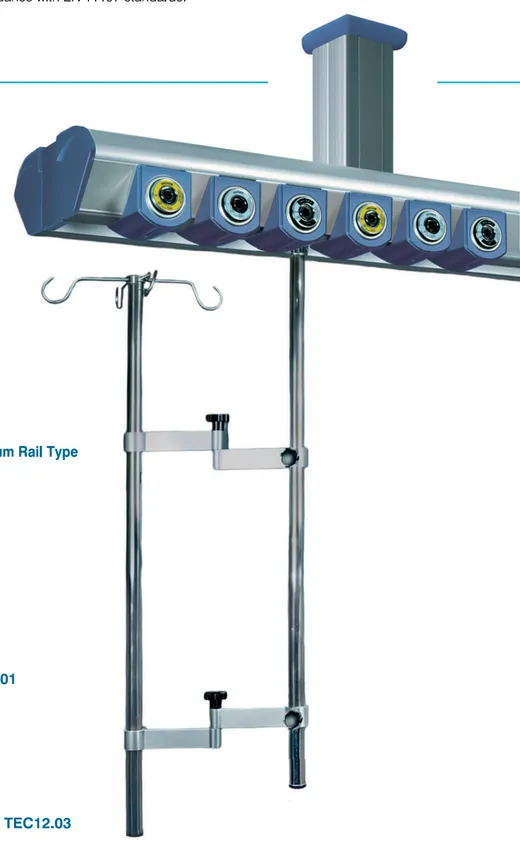
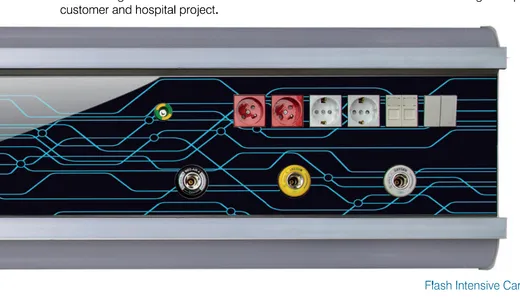
The unit is produced in accordance with EN 11197. Its standard specification is deliberately generous: 12 mains sockets and 12 UPS sockets in DIN, UK or USA pattern, 8 grounding points and 2 data sockets, with nurse call provision and medical gas outlets in DIN, BS or AFNOR pattern available as options. The body combines an aluminium structural frame with a decorative panel, and the catalogue shows both a wood-finished and a stainless-look version with IV poles and accessory rails fitted.
Depending on the project, the Sude column can be produced to serve two patients, front and back, which makes it efficient in open intensive care halls and multi-bed critical care rooms where beds are arranged in pairs. It is also a practical answer where the wall behind the bed is glazed, curved or otherwise unusable, and where the hospital prefers not to install a ceiling bridge or pendant system.
Key features
- Floor-standing vertical intensive care column
- Can be produced to serve two patients, front and back
- 12 mains sockets in DIN, UK or USA pattern
- 12 UPS sockets in DIN, UK or USA pattern
- 8 grounding points
- 2 data sockets
- Integrated shuttered storage compartment
- Medical gas outlets in DIN, BS or AFNOR pattern (optional)
- Nurse call provision (optional)
- Produced in project-specific colours and finishes
Technical specifications
Sude Vertical Intensive Care Unit - Standard Accessories
| Standard Accessory | Quantity / Type |
|---|---|
| Electrical sockets (mains) | 12 pieces DIN-UK-USA |
| Electrical sockets (UPS) | 12 pieces DIN-UK-USA |
| Grounding points | 8 pieces |
| Data sockets | 2 pieces |
| Nurse call provision | Optional |
| Medical gas outlets | DIN-BS-AF (optional) |
Models and product codes
| Product code | Models and product codes |
|---|---|
TEC11.13 | Sude Vertical Intensive Care Unit – Vertical ICU column, optionally configured for two patients front and back |
Options and accessories
- Double-sided configuration for two patients
- Nurse call provision
- Medical gas outlets in DIN, BS or AFNOR pattern
- Project-specific colours and panel finishes
- IV poles and accessory rails
Frequently asked questions
Can one Sude column serve two beds?
Yes. Depending on the project it can be produced to serve two patients, front and back, with services duplicated on each face. That halves the number of columns needed in a paired-bed layout and keeps the floor clear between beds.
How many electrical services does it carry?
Twelve mains sockets and twelve UPS sockets in DIN, UK or USA pattern, together with eight grounding points and two data sockets. Nurse call provision and medical gas outlets in DIN, BS or AFNOR pattern are available as options on the standard specification.
When is a vertical column better than a wall unit?
When there is no usable wall behind the bed - glazing, a curved elevation, a corridor partition - or when beds sit away from walls in an open intensive care hall. A column also keeps medicines and consumables at the bedside in its integrated storage compartment.