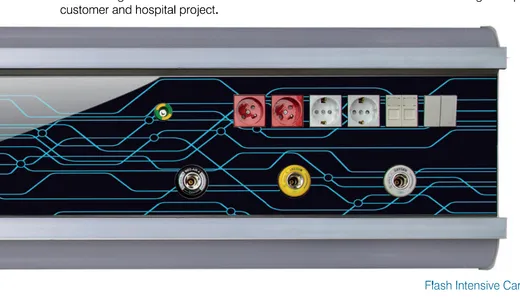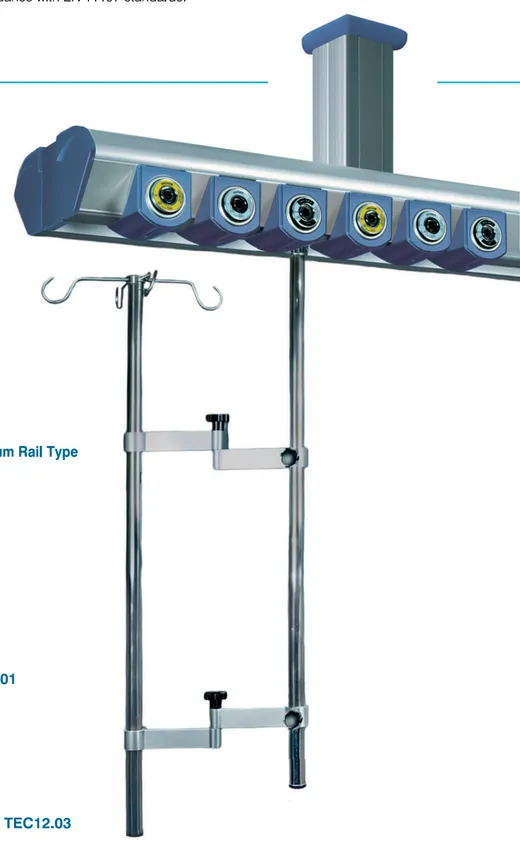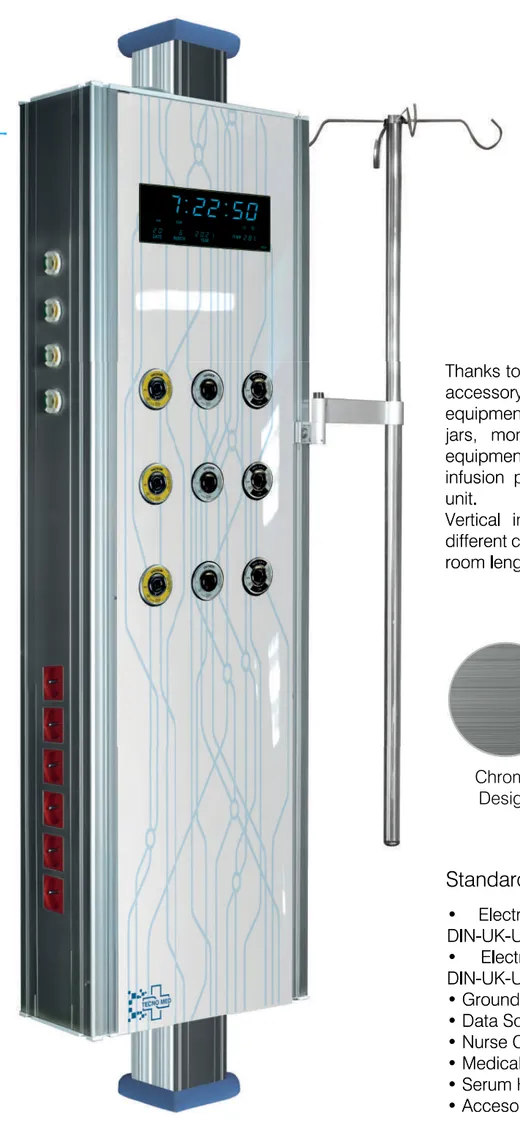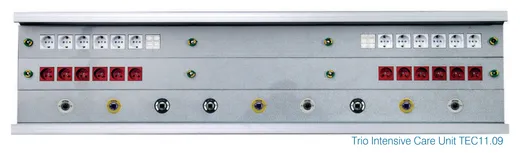
The three ICU service layouts: horizontal, vertical and bridge
Horizontal units are wall-mounted profiles behind the bed, carrying gas outlets, sockets and rails along their length. Vertical units are columns, either floor-standing or floor-to-ceiling, placed at the head or between two beds. Bridge systems are ceiling-mounted structures spanning the bed with sliding service heads that travel along the bridge.
All three carry the same categories of service, so the decision is about geometry and access rather than function. Tecnomed manufactures all three: the Flash, Vexillum and Trio horizontal intensive care units, the Sude and standard vertical intensive care columns, and the Na-Di bridge type unit with sliding pendentives that rotate through 340 degrees.
Horizontal wall units: strengths and limits
The horizontal unit is the workhorse of intensive care. It is the least expensive per bed, the simplest to install, needs no ceiling reinforcement, and puts every service within arm's reach of a nurse standing beside the bed. Full-length upper and lower rails let monitors, pumps and baskets be positioned anywhere along the run, and a wide wall can be covered by a single continuous unit.
Its limitation is the head of the bed. When the bed is pushed back against the wall, the area behind the patient's head becomes congested with hoses and cables exactly where an anaesthetist needs to work during intubation. Pulling the bed forward solves the access problem but stretches hoses and consumes floor area, which is why high-acuity bays often move to a different layout.
Vertical columns: access from both sides
A vertical column moves services out of the plane of the headboard and concentrates them in a tower. That frees the head of the bed and shortens hose runs, since the outlets sit at working height rather than spread along a wall. Floor-to-ceiling versions are the answer where the room has no wall available for mounting, for example a glazed ICU bay.
Capacity is the other advantage. Tecnomed vertical intensive care units carry twelve mains sockets and twelve UPS sockets with eight grounding points and data sockets as standard, plus accessory rails for vacuum and catheter jars and monitor stands, and IV poles with infusion perfuser arms. The Sude column can be produced to serve two patients front and back, which halves the number of columns in an open bay.
Bridge systems for high-dependency beds
A bridge spans the bed from the ceiling and carries sliding service heads that travel its length. Because nothing touches the floor, the bed can be rotated and approached from any side, which is what makes bridges the preferred layout for the highest-dependency beds, isolation rooms and units where proning or emergency airway access is routine.
The Tecnomed Na-Di bridge type intensive care unit carries wet and dry stand groups, with the wet stand taking infusion pumps, perfuser carriers and IV posts with height adjustment, and the dry stand carrying a stainless steel shelf and drawer with four accessory rails. The body is coated aluminium with a 50 kg carrying capacity, and gas outlet faces are angled to make probe insertion easier from a standing position.
Bed access, cleaning and infection control
Infection control teams tend to favour layouts that lift services off the floor, because floor-standing columns create a base that traps fluids and obstructs cleaning. A bridge or a wall unit leaves a clear floor for wet cleaning between patients. Against that, a horizontal unit behind the bed accumulates hoses and cables in a space that is awkward to reach with a cloth.
Whatever the layout, the finishes matter. Anodised or coated aluminium, stainless steel accessories and smooth removable covers survive repeated disinfection far better than painted steel or textured plastics. Ask how a unit is cleaned in practice, and confirm that the front covers can be removed and replaced by ward staff without tools where that is expected.
Service capacity per bed
Count services before choosing geometry. A first-level intensive care bed may be satisfied by a Flash or Vexillum horizontal unit with six mains and six UPS sockets, grounding points, a data socket and the gas outlets required. A bed running renal replacement, extracorporeal support or multiple pumps will exhaust that quickly.
Where more electrical capacity is needed on a wide wall, the Trio intensive care unit adds further socket rows and a 30 by 10 mm rail service. Where capacity outgrows any wall, columns and bridges are the next step. The practical test is simple: list the devices at the busiest bed in your current unit, add the ones the clinical team expects within five years, and check that the layout can carry them without extension leads.
- First level intensive care and private ICU rooms: horizontal wall unit
- Wide wall, high electrical demand: horizontal unit with extended socket and rail provision
- No mounting wall available, or two beds sharing one service point: vertical column
- Highest dependency, isolation, proning and 360 degree access: ceiling bridge
- Retrofit with limited ceiling fixing points: vertical column or twin pendant
Selection matrix by ICU level
Use the acuity level of the unit as the starting filter and the building as the constraint. Level one and step-down beds are well served by horizontal units. Level two beds sit between horizontal units with high service counts and vertical columns. Level three beds, where ventilated patients are routinely repositioned, justify bridges or pendants.
Then test the choice against the building. Ceiling bridges and pendants require structural reinforcement and early MEP coordination, so a refurbishment with a shallow ceiling void may rule them out regardless of clinical preference. Mixing layouts within one unit is acceptable and common: bridges for the highest-acuity bays, horizontal units for step-down beds in the same department.
Frequently asked questions
Is a vertical ICU column better than a horizontal wall unit?
Not universally. A vertical column frees the head of the bed, concentrates services at working height and can serve two beds, but it occupies floor area and costs more per bed. A horizontal unit is simpler, cheaper and entirely adequate for first-level intensive care and private intensive care rooms.
When is a bridge system worth the extra cost?
When the clinical team needs to approach the bed from any side, typically in level three intensive care, isolation rooms and units where proning and emergency airway management are routine. A bridge also keeps the floor clear for cleaning, which infection control teams value.
Can we mix layouts within one intensive care unit?
Yes, and it is common practice. Bridges or pendants are used at the highest-acuity bays while horizontal units serve step-down beds in the same department. Keep the gas outlet standard and socket pattern identical across all layouts so equipment and probes remain interchangeable.
Do vertical and bridge units need structural work?
Bridges do, since ceiling-mounted structures require reinforcement and anchor plates coordinated during the structural design. Floor-standing vertical columns need a sound floor fixing, and floor-to-ceiling columns need fixing points at both ends, but neither demands the same structural provision as a ceiling bridge.